Packaged Rooftop Unit vs Split System: A Commercial HVAC Selection Checklist
Updated September 17, 2026.
Technical review: AI-assisted source and consistency assessment; project-specific engineering approval remains with the responsible designer.
A packaged rooftop unit is a practical candidate when the building accommodates the equipment, service access and duct connections on the roof. A commercial split system deserves consideration when separating the outdoor section from the indoor air handler solves a building constraint. The choice should follow a coordinated installation and performance assessment.
For a useful comparison, ask both suppliers to meet the same indoor conditions, ventilation duty, cooling and heating loads, and operating schedule. Then compare everything required to deliver that duty. A lower equipment price has little meaning if one offer excludes the air handler, outdoor-air treatment or installation work included in the other.
This guide compares a ducted packaged rooftop unit with a ducted commercial DX split system. It does not assume that “split system” means a wall-mounted residential unit or a VRF installation.
What is the physical difference?
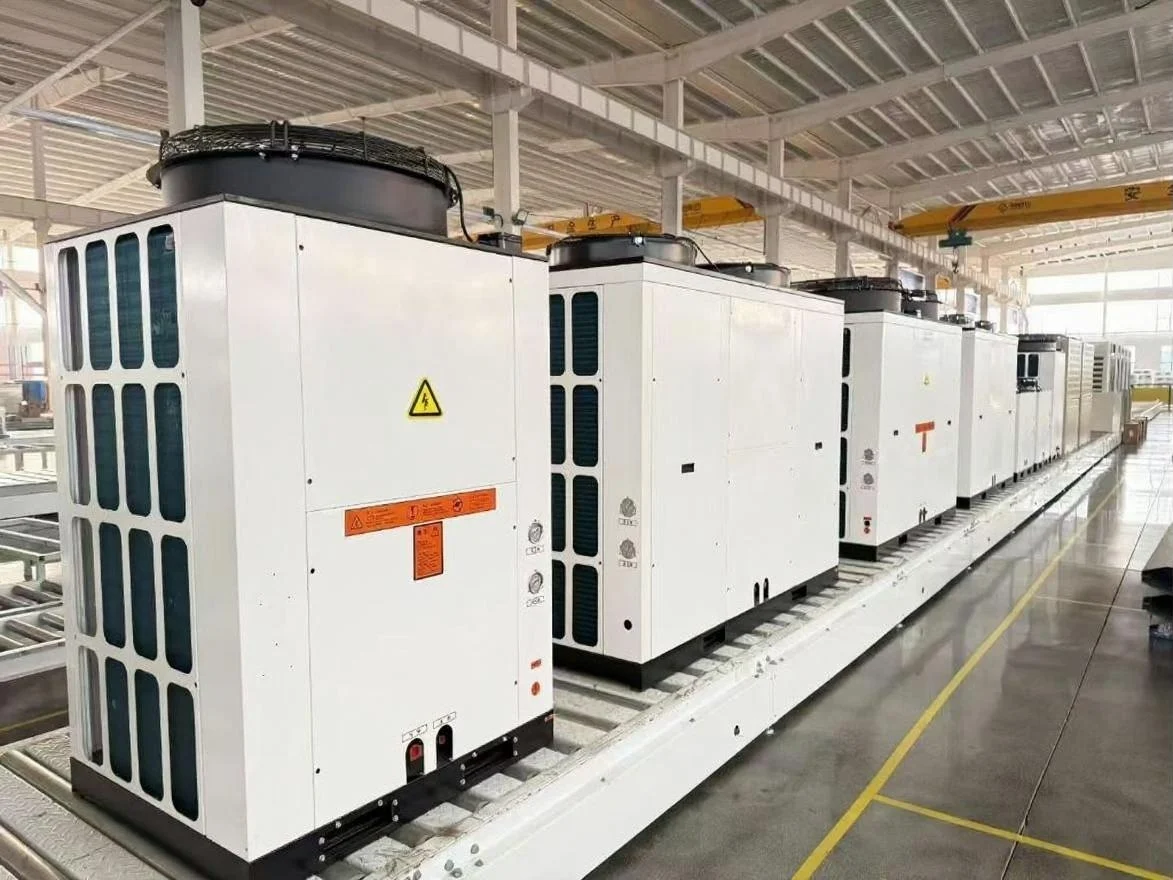
In a packaged air conditioner, the evaporator, compressor and condenser are combined in one cabinet. A split air conditioner separates the indoor evaporator from the outdoor compressor and condenser. This is the basic equipment distinction; it does not establish which arrangement will be more efficient on a particular project. U.S. Department of Energy: commercial HVAC arrangements.
For commercial ducted systems, the split arrangement normally involves a selected indoor air handler and an outdoor condensing unit connected by refrigerant piping. Commercial split products provide ducted air distribution and configurable controls when those features are included in the selected combination. Use the proposed equipment combination rather than applying assumptions from residential systems. Trane: commercial split systems.
“Rooftop” also describes a location. A split-system condenser could be installed on a roof where the equipment and installation requirements permit it. Choosing a split system does not automatically remove rooftop work from the project. Trane: commercial condensing units.
Compare the two options against the building
Use the following table during concept design. The final column identifies evidence to request before turning a preference into an equipment order.
| Selection question | Packaged rooftop proposal | Commercial split proposal | Evidence to compare |
|---|---|---|---|
| Where will the equipment fit? | Identify the roof position, support arrangement and duct entry. | Identify both the outdoor location and indoor air-handler space. | Coordinated plans with equipment and access zones. |
| Could it be installed and replaced? | Show the lifting route and how the roof position could be reached. | Show delivery and replacement routes for both sections. | Contractor access plan and component dimensions. |
| How will air reach the occupied zones? | Trace supply and return ducts from the roof connection. | Trace ducts from the indoor air handler. | Duct layout, airflow schedule and pressure calculation. |
| How is outdoor air handled? | Identify the selected intake, controls and any additional treatment. | Identify the ventilation path through the air handler or a separate system. | Ventilation schedule and scope drawing. |
| Which zones need independent control? | Identify the rooftop configuration, terminals and control sequence. | Identify air-handler grouping, terminals and control sequence. | Zone schedule and operating narrative. |
| What connects the components? | Identify site ductwork, electrical work, drains and controls. | Include these services plus the specified refrigerant piping. | Itemized installation scope. |
| How will technicians work on it? | Demonstrate access in the final roof arrangement. | Demonstrate access at both sections. | Maintenance clearances and component-removal routes. |
These are project decision questions, not universal advantages assigned to either system. For example, a roof might have adequate structural capacity but no practical crane access. An indoor plant room might be available but have an undersized replacement doorway. Record each constraint separately so that one favorable condition does not hide another unresolved one.
Start with the constraint that could rule an option out
Roof suitability
Ask the project team to document the roof structure, equipment support, penetrations, waterproofing interfaces and safe maintenance access. Keep the structural assessment attached to the selected equipment and support arrangement; a general statement that “the roof is suitable for HVAC” is too broad for procurement.
A split arrangement might help when a packaged rooftop installation is restricted by the roof design or structural conditions. Trane identifies these as applications for its Odyssey commercial split systems. That makes a split proposal worth evaluating, but the alternative still needs an acceptable outdoor location and an indoor air-handler arrangement. Trane: Odyssey commercial split systems.
Air-handler and duct space
For the split option, put the proposed air handler on the actual floor plan. Include its access requirements, filters, drain connection and space needed to remove service components. For the rooftop option, draw the duct entry and the route to the served spaces.
Compare the resulting layouts before choosing equipment size. If one arrangement needs a major ceiling alteration or a new shaft, make that work visible in the cost and schedule assessment. If a duct route is still provisional, mark the corresponding fan selection as provisional too.
Operating zones
A rooftop cabinet does not establish how many zones a system serves. Trane’s zoned rooftop documentation includes both single-zone and multiple-zone arrangements and explains the control challenges of serving spaces with dissimilar loads. The air distribution and control design therefore need to be reviewed with the equipment. Trane: Zoned Rooftop Systems application guide.
List rooms that have different hours, occupancy patterns or temperature requirements. Ask each bidder to explain what happens when only one of those rooms needs cooling. This turns a vague request for “good zoning” into a control sequence with a defined comparison basis.
Put both selections on the same performance basis
Request a common selection sheet with these fields:
- Project cooling and heating duties, with total and sensible cooling requirements where applicable.
- Outdoor design conditions and indoor entering-air conditions.
- Required outdoor-air quantity and the equipment responsible for treating it.
- Supply airflow and the pressure duty used for fan selection.
- Proposed filters, accessories and air-distribution arrangement.
- Equipment combination, operating mode and control sequence.
- Selected capacity and power input at the stated conditions.
Separate the design inputs from the selected outputs. A catalogue model name belongs in the equipment column; it is not evidence that the project duty is met.
For fan selection, ask the supplier to identify which losses are internal to the selected equipment and which are included in external static pressure. Record the treatment of filters, coils and accessories so that a pressure loss is neither omitted nor counted twice. Rooftop selection documentation itself distinguishes airflow and configuration effects; a bare airflow figure is an incomplete comparison. Trane: Zoned Rooftop Systems application guide.
For a split proposal, attach the refrigerant route used for selection and the manufacturer’s applicable limits. If the outdoor section moves after tender, request confirmation that the original selection remains valid.
Illustrative pressure-basis calculation
Suppose the external duct route is calculated at 340 Pa, the terminal devices add 90 Pa, and the agreed design allowance is 70 Pa. The required external static pressure is 340 + 90 + 70 = 500 Pa. If a proposed unit is selected at 450 Pa, the submission is short by 500 − 450 = 50 Pa. The action is to revise the fan selection or the duct design and then issue an updated calculation. These fictional values demonstrate the test; they are not SongXin product data.
Compare ventilation and controls as explicit scope
Do not infer a complete ventilation solution from the words “packaged” or “split.” Ask the bidder to mark the outdoor-air intake, treatment equipment, supply path, exhaust coordination and controls on one drawing. Identify any equipment supplied by another contractor.
The same principle applies to controls. Commercial products offer different fan and building-control configurations; Trane’s Odyssey range, for example, lists staged and single-zone variable-air-volume options. Those capabilities must be tied to the offered model and accessories. Trane: Odyssey controls and configurations.
Before comparing prices, settle who provides the sensors, control panel, field wiring, network connection, programming and commissioning. A statement such as “BMS compatible” should lead to a defined points list and interface responsibility.
Use one cost boundary for both quotations
Prepare a comparison with a separate row for each of the following:
- Selected equipment and required accessories.
- Structural supports, roof curbs or equipment bases.
- Lifting, delivery access and protection of occupied areas.
- Ductwork, insulation, penetrations and reinstatement.
- Refrigerant piping and associated work where applicable.
- Electrical supplies, isolators, controls and integration.
- Condensate arrangements and ventilation components.
- Testing, commissioning and handover documentation.
Use “included,” “excluded” or “to be confirmed” beside each row. An excluded item needs an allowance or a separate quotation before the totals are comparable. An unresolved item should remain visible; assigning it a zero value makes an incomplete proposal look cheaper.
If energy cost will influence the decision, agree on the operating hours, load profile, weather basis, tariff and included auxiliaries before comparing estimates. Do not apply a universal savings percentage to either architecture. A model-specific efficiency figure and an annual project operating-cost estimate answer different questions.
Two examples of how the decision changes
An open commercial floor with a coordinated roof installation: suppose the team has confirmed the roof support, lifting access and short duct route, and the occupied area has a coherent control requirement. Carry the rooftop option forward, then establish its selected duty, ventilation and service layout. Keep the split alternative in the comparison if it solves another documented requirement.
A refurbishment with restricted rooftop placement: suppose an indoor air-handler location is available and there is an acceptable outdoor position connected by a feasible refrigerant route. Develop the split proposal around those locations. Establish the matched equipment and route before treating the arrangement as an accepted substitute.
These are illustrative decision scenarios, not customer projects or evidence of a universal cost advantage.
Equipment-order checklist
Release the selected proposal for the project’s normal approval process only after the reviewer has answered these questions:
If an answer is missing, record the responsible party and the document needed to close it. A change to the roof position, air-handler location, duct route or ventilation duty should trigger an assessment of the affected selection and scope.
For a project comparison, start with SongXin’s DX rooftop unit and DX split unit pages. Send the load schedule, equipment locations, duct concept and ventilation requirements with your selection enquiry so that the two arrangements are assessed against the same brief.