VRF Outdoor Unit Selection: Checking Capacity at Your Project Conditions
Updated September 17, 2026.
Technical review: AI-assisted source and consistency assessment; project-specific engineering approval remains with the responsible designer.
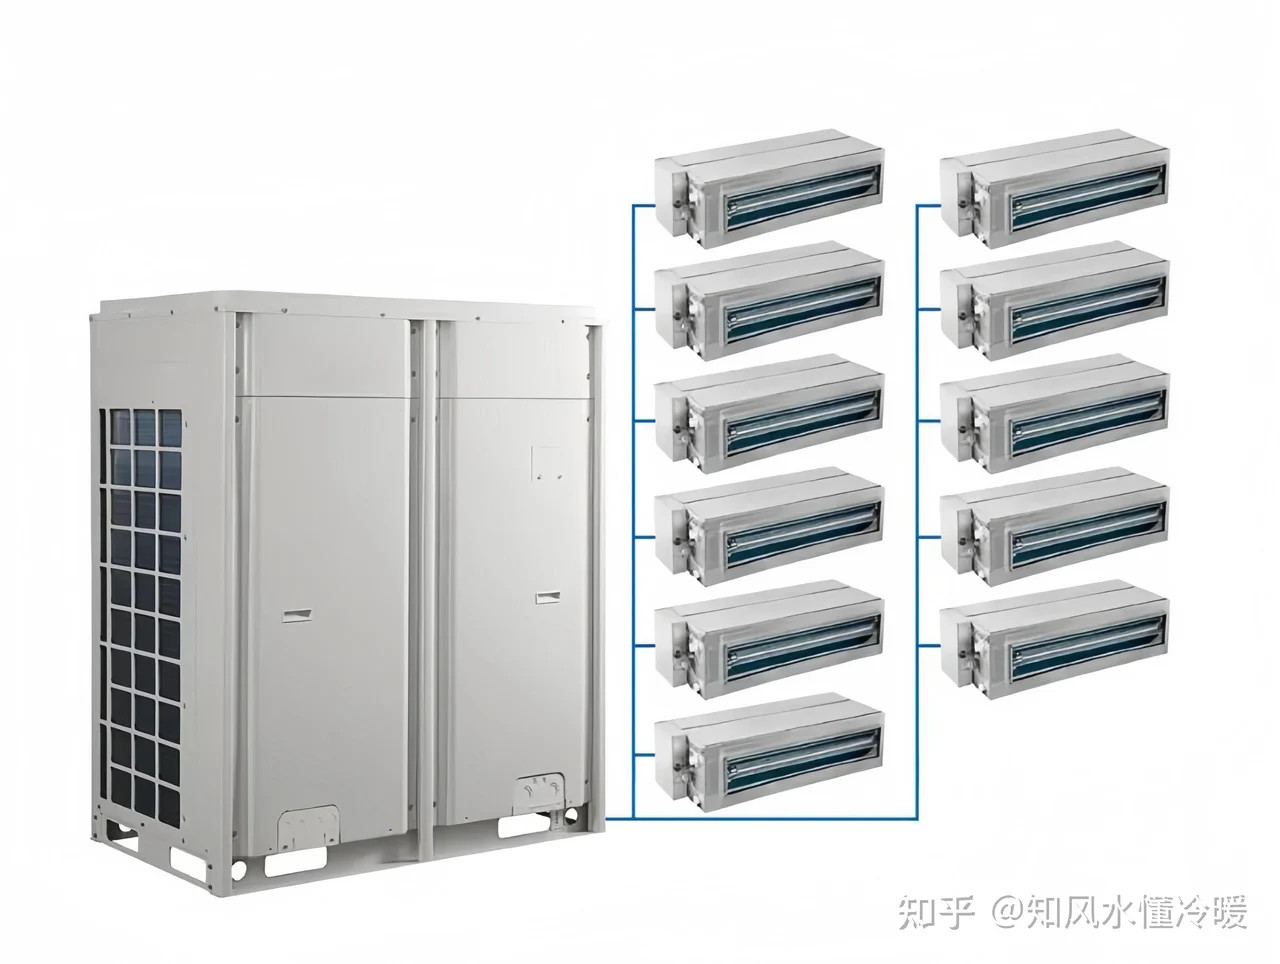
A sound VRF outdoor-unit selection compares the manufacturer’s calculated capacity at project conditions with the required load on the same basis. Also establish the indoor-unit results and the installation limits. A nominal outdoor rating or an acceptable connection ratio does not complete those checks.
This article provides a document-assessment method for consultants, contractors and purchasing teams. The objective is a traceable selection: another reviewer should be able to identify the load, follow the inputs into the manufacturer’s calculation, and see why the proposed equipment is acceptable or needs revision.
Use the engineering instructions for the exact product family. The numerical example below is fictional and demonstrates the assessment process; it is not SongXin performance data.
Know which capacity figure you are reading
Three figures are frequently placed next to each other in a quotation:
| Figure | What it describes | What it does not establish by itself |
|---|---|---|
| Nominal capacity | A published rating at stated reference conditions. | Delivered capacity at the project’s conditions. |
| Connected indoor capacity index | The sum of the manufacturer’s indices for the selected indoor units. | Simultaneous room load or available outdoor capacity. |
| Calculated project capacity | The selection result for the stated combination and conditions. | Compliance with inputs or installation details omitted from the calculation. |
For a concrete example of reference conditions, Daikin’s RXTA engineering manual lists cooling ratings at 35°C outdoor dry-bulb temperature, 7.6 m equivalent piping length and zero level difference, together with specified indoor conditions. Those values belong to that product’s rating basis. They are neither universal VRF limits nor SongXin specifications. Daikin: RXTA engineering manual, printed page 11.
When checking a quotation, highlight the rating conditions and the project conditions in different columns. If the proposed site temperature or route differs from the rating basis, locate the actual project calculation before accepting the capacity figure.
Step 1: freeze the inputs used for the selection
Give each submission an identifiable set of inputs. “Latest drawing” is not an adequate reference if different teams are working from different revisions.
| Input group | Information to record | Document reference |
|---|---|---|
| Loads | Zone total and sensible cooling duties; heating duties where applicable; system design demand. | Load schedule revision. |
| Design conditions | Outdoor and indoor conditions for each duty being checked. | Design-basis revision. |
| Equipment | Outdoor modules, indoor models, quantities and associated components. | Equipment schedule revision. |
| Refrigerant route | Relevant lengths, elevations, branches and outdoor-unit position. | Refrigerant schematic revision. |
| Operation | Required operating modes and any restrictions affecting the selection. | Control or operating narrative. |
| Calculation | Product database, selection-software version and report date where available. | Manufacturer selection report. |
Record who owns each input. If a route is provisional, the report supports a provisional comparison, but it should identify the assumed route and the condition that requires recalculation. The same applies to loads that might change when tenancy or room use is confirmed.
Do not add a second capacity allowance without checking the load schedule. State whether the required duty already includes the designer’s agreed allowance, and use that same convention throughout the assessment.
Step 2: separate combination approval from load coverage
The connection ratio compares the connected indoor capacity indices with the outdoor capacity index, using the manufacturer’s definitions. It is a combination test. Daikin’s RXTA manual presents it separately from the subsequent capacity selection process. Daikin: RXTA engineering manual, printed pages 10 and 28.
Permitted combinations are product-specific. Daikin’s published VRV IV information, for example, describes its own connection capabilities; they should not be transferred to another range. Request the limit and any conditions for the actual proposed product. Daikin: VRV IV heat pump.
Keep these questions on separate lines in the assessment:
- Is the indoor/outdoor combination permitted?
- Does the selected system cover the agreed simultaneous design load?
- Do the indoor selections cover their assigned zone duties?
Passing the first test does not answer the other two. Likewise, a sum of indoor nominal ratings should not silently replace the designer’s system load. Ask the designer to explain any diversity assumption and identify the spaces assumed to operate together.
Step 3: trace the corrected capacity to the right inputs
Ask for the manufacturer’s selection output showing the conditions actually used. Daikin’s RXTA selection flow considers temperature, connection ratio, piping and elevation effects, with additional heating considerations such as defrost. Its room-unit selection also checks sensible capacity. These illustrate why a model name alone is insufficient evidence. Daikin: RXTA engineering manual, printed pages 28–30.
For each capacity result, identify:
- Whether it is nominal, corrected, gross or net, using the report’s definitions.
- Whether the displayed value belongs to the whole system or one indoor unit.
- Which operating mode and design condition it represents.
- Which adjustments the software has already included.
- Which assumptions remain outside the calculation.
Do not multiply by a generic “high ambient factor” or “long pipe factor” taken from another model. Do not apply an adjustment again if it is already included in the output. If a supplier sends only a screenshot, request the input and result pages needed to connect the two.
For heating duty, request a separate selection at the agreed winter conditions. A completed cooling test should not be signed as evidence that heating performance has also been demonstrated.
Worked example: a permitted combination that still needs revision
The following numbers are invented for training. The assumed combination limit and calculated capacities are not taken from a real product. They must not be used to select equipment.
Suppose the example schedule requires 90 kW of total cooling at the stated summer condition. That requirement already includes the designer’s agreed allowance. The submitted report contains these entries:
| Examine item | Illustrative input or result | Finding |
|---|---|---|
| Outdoor nominal cooling capacity | 100 kW | Reference rating only. |
| Outdoor capacity index | 100 index units | Denominator for this example’s connection calculation. |
| Sum of indoor capacity indices | 120 index units | Numerator for the connection calculation. |
| Connection ratio | 120 ÷ 100 × 100 = 120% | Within an assumed, documented 130% limit. |
| Corrected system total cooling capacity | 86 kW | Below the required 90 kW. |
| Total cooling shortfall | 90 − 86 = 4 kW | Requires a revised proposal. |
| Zone A sensible cooling requirement | 18 kW | Separate zone duty. |
| Zone A selected sensible capacity | 16.5 kW | Short by 1.5 kW. |
Source: original illustrative calculation using the fictional inputs stated above; no manufacturer capacity or connection limit is represented.
The connection test passes under the example’s assumptions. The system capacity test fails, and Zone A also fails its sensible-capacity test. The 100 kW nominal rating does not remove either shortfall.
Return the proposal with those two findings and the input revisions used. Ask the supplier to revise the selection and explain the remedy. Based on the actual design, the response might involve a different outdoor combination, an indoor-unit change, a revised system grouping or a justified correction to the submitted inputs. The designer should compare the response; the worksheet does not prescribe automatic oversizing.
When the revised report arrives, repeat both checks. A larger outdoor unit does not by itself establish that the selected indoor unit now covers Zone A’s sensible duty.
Step 4: test installation limits alongside capacity
Create a route register using the exact terms in the selected manufacturer’s manual. Distinguish actual length, equivalent length, total system length and relevant branch distances. Show which route each value describes, and identify the direction and magnitude of elevation changes.
The completed register should let the reviewer trace each input to a drawing and its applicable limit. Do not treat one acceptable total piping length as evidence that every branch or height condition has been checked.
Examine the physical outdoor location as well. Ask the supplier to address intake and discharge space, nearby obstructions, grouped units and any screens shown on the layout. Attach the applicable installation pages or a model-specific layout response. Keep access for service and component removal visible on the drawing.
If a noise restriction requires a special operating mode, request confirmation of the capacity basis for that mode. Record the response before comparing the selection with the unrestricted operating result.
These are document requests for the proposed installation. Clearances, piping limits and correction methods must come from the exact product documentation.
Step 5: close the assessment with a usable checklist
Use pass, revise, hold or not applicable for each row. “Hold” means required evidence is missing. A “not applicable” entry needs a reason and reviewer acceptance.
| Test | Evidence needed to pass | Action when incomplete or unsuccessful |
|---|---|---|
| Input revisions agree | Load, equipment and route references match the selection. | Hold; reconcile the conflicting revisions. |
| Combination is permitted | Product-specific combination test and conditions. | Revise the combination or resolve missing evidence. |
| Cooling duty is covered | Corrected system result is equal to or greater than the specified duty on the same basis. | Revise; identify the shortfall. |
| Zone duties are covered | Indoor total and sensible results meet applicable zone requirements. | Revise the affected indoor selection or design. |
| Heating is covered where required | Separate winter selection with relevant operating effects addressed. | Hold or revise; record why if not applicable. |
| Route limits are satisfied | Each applicable length and elevation test is traceable. | Revise the route or equipment arrangement. |
| Location is acceptable | Coordinated layout and applicable installation evidence. | Hold until the physical arrangement is resolved. |
| Assumptions are explicit | Allowances, diversity and included corrections are identified. | Hold; request the missing calculation basis. |
Assign an owner to every unresolved row. The responsible project reviewer should close the equipment selection only after the relevant results and installation conditions have been accepted.
Keep the accepted report valid when the design changes
Retain the reviewed selection with the drawings and equipment schedule it used. Request a targeted recheck when an input changes: the outdoor unit moves, the route lengthens, an indoor model changes, a room load increases or an operating restriction is introduced. Identify which checks are affected rather than relying on an approval attached to an earlier configuration.
For the broader commercial assessment, see how to choose a VRF supplier. For this capacity assessment, send SongXin the load schedule, indoor-unit list, refrigerant schematic and outdoor layout through the VRF outdoor unit enquiry or request a quotation. Ask for a selection report that supports line-by-line comparison with those inputs.